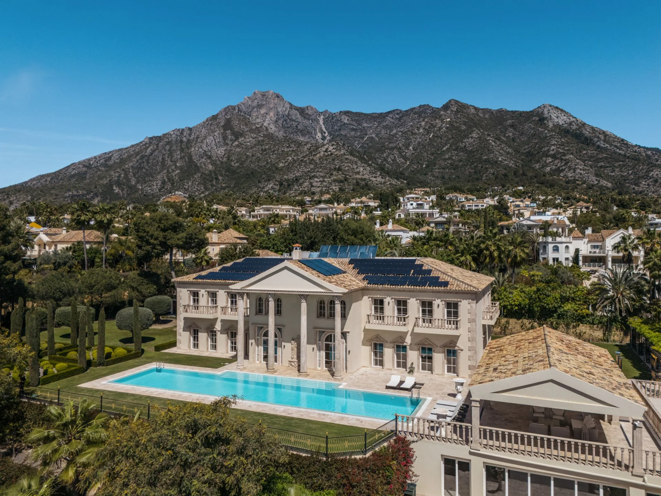
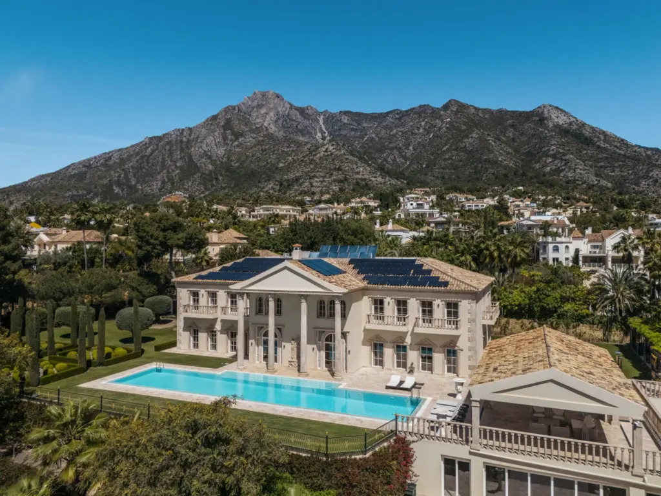
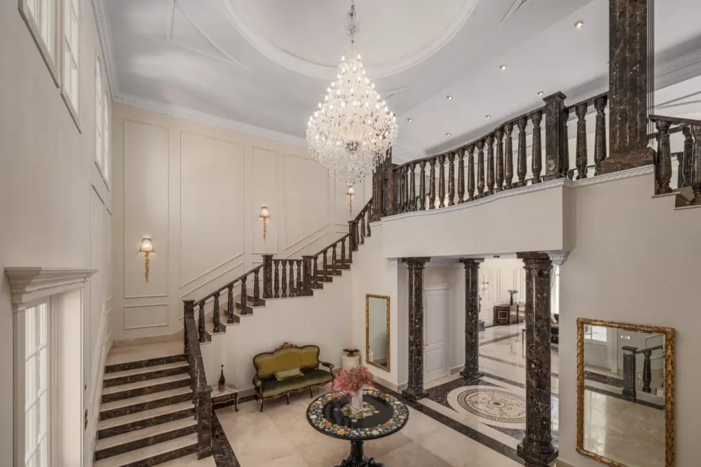
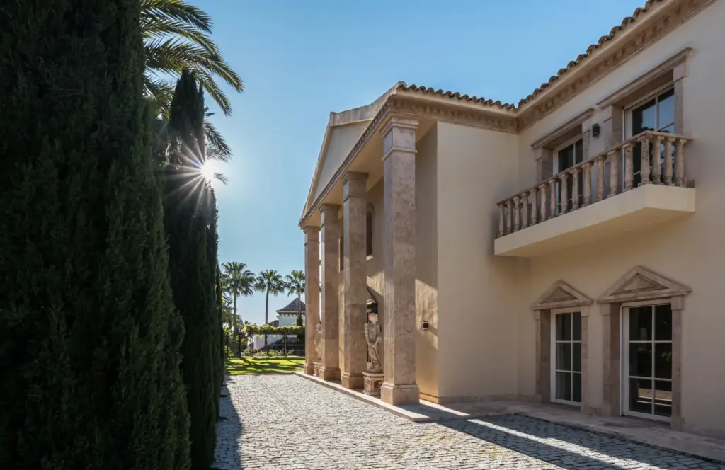
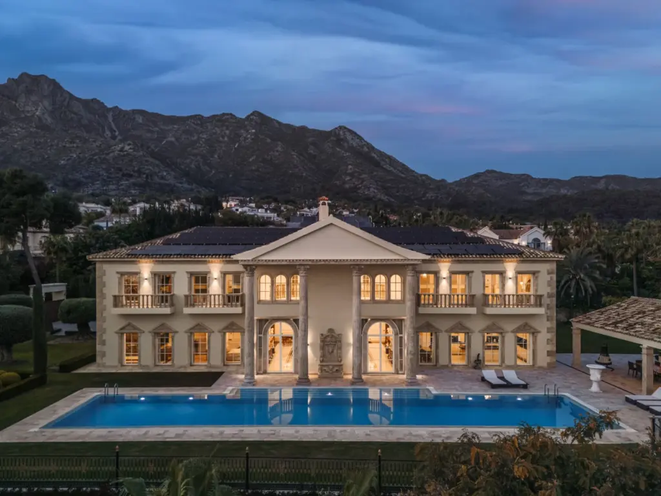
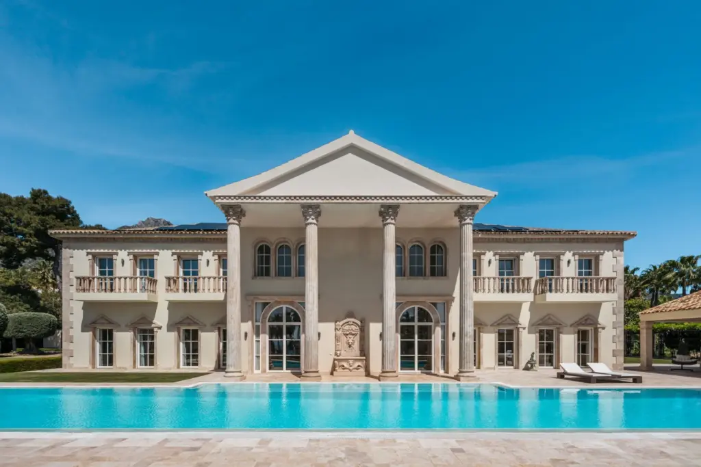
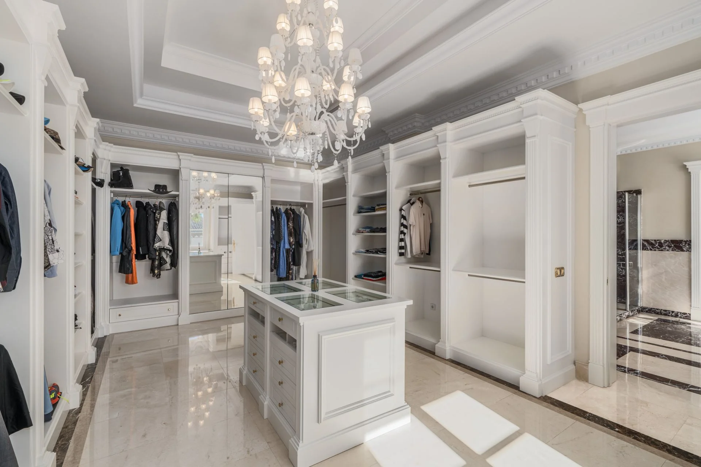
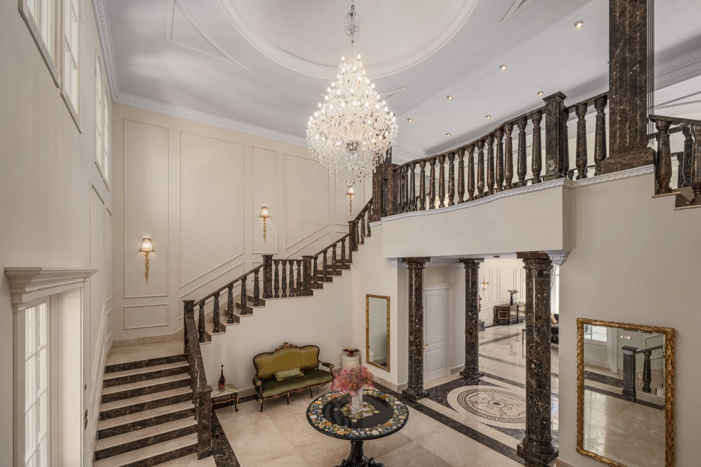
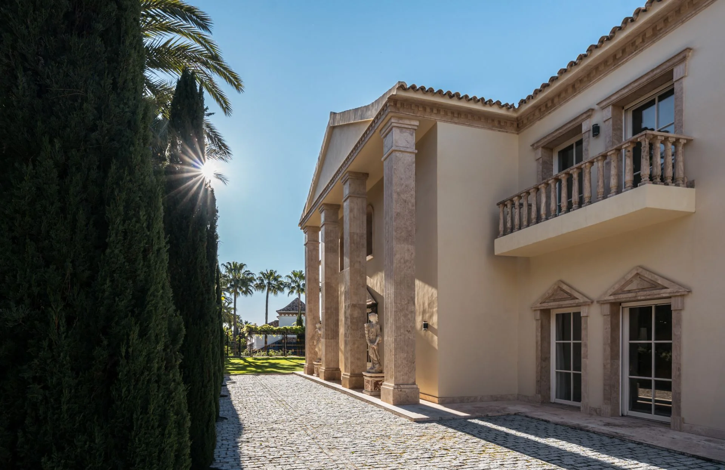
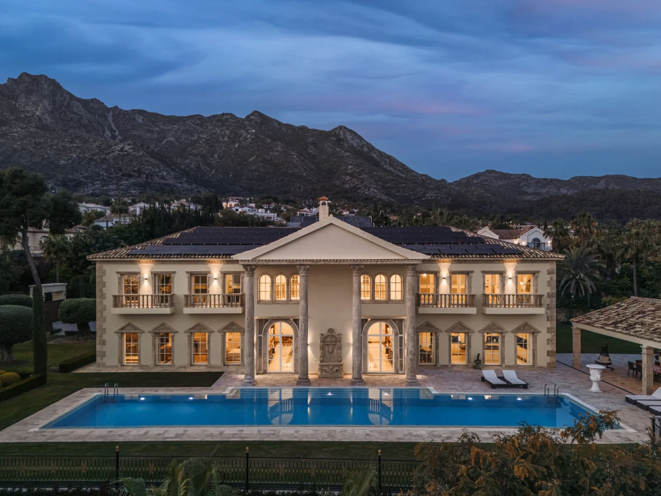
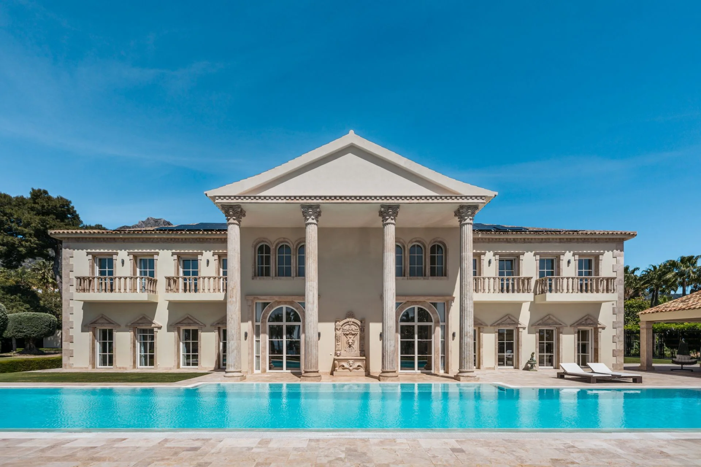
Villa Sinfonía is an extraordinary three-story residence for sale in the prestigious gated community of Sierra Blanca, on the Costa del Sol. Built just ten years ago, this sophisticated property seamlessly combines neoclassical architecture with modern luxury. From the moment you enter, you are greeted by an imposing lobby with a nine-meter-high ceiling and the glow of electric chandeliers, reflecting the elegance and meticulous design that characterize the entire home.
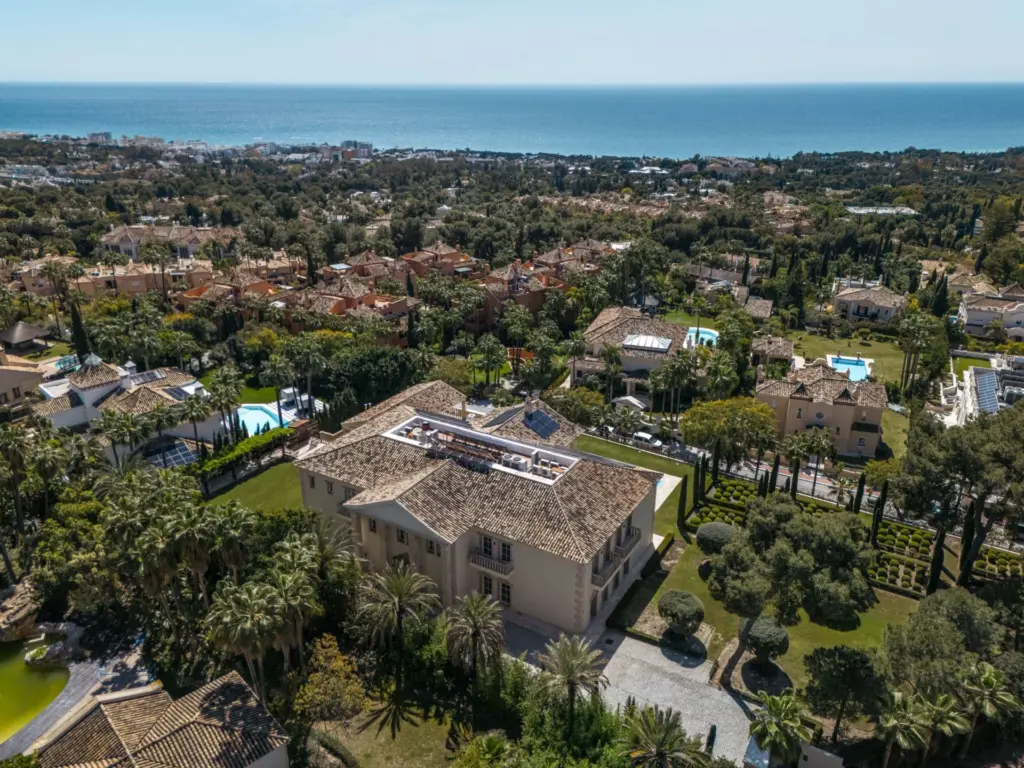
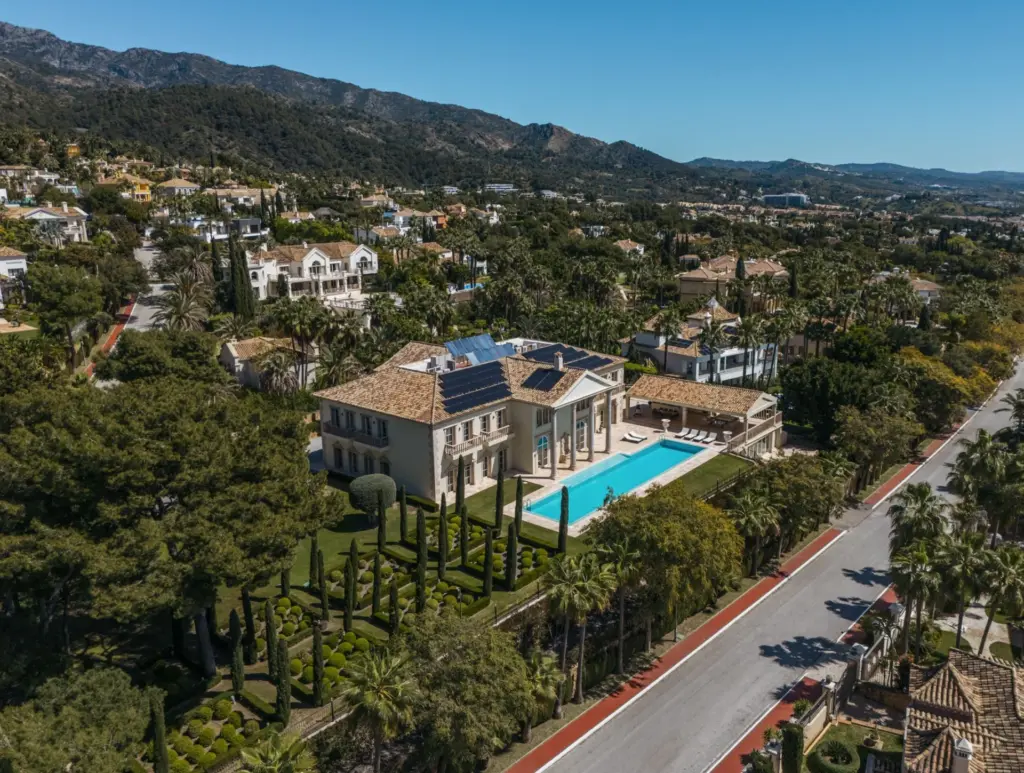
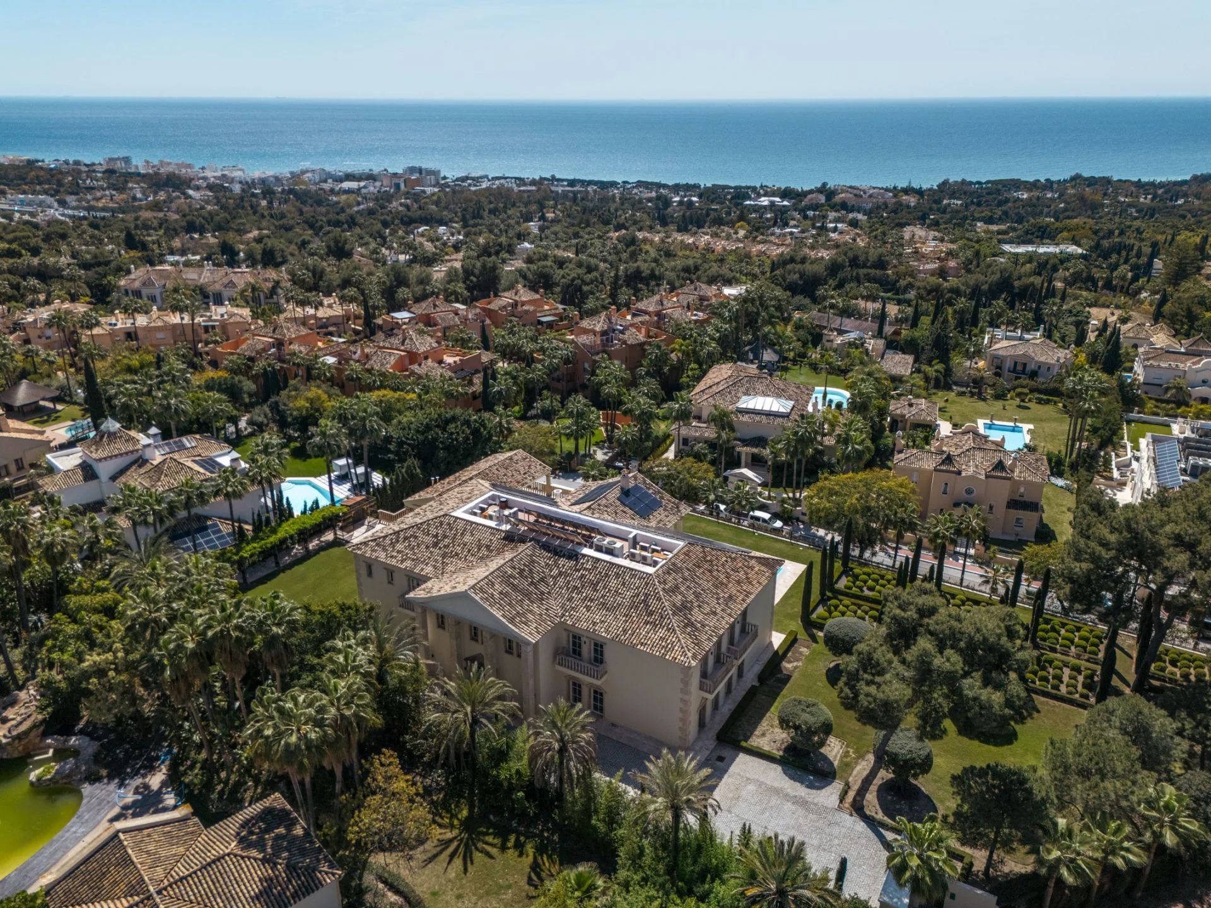
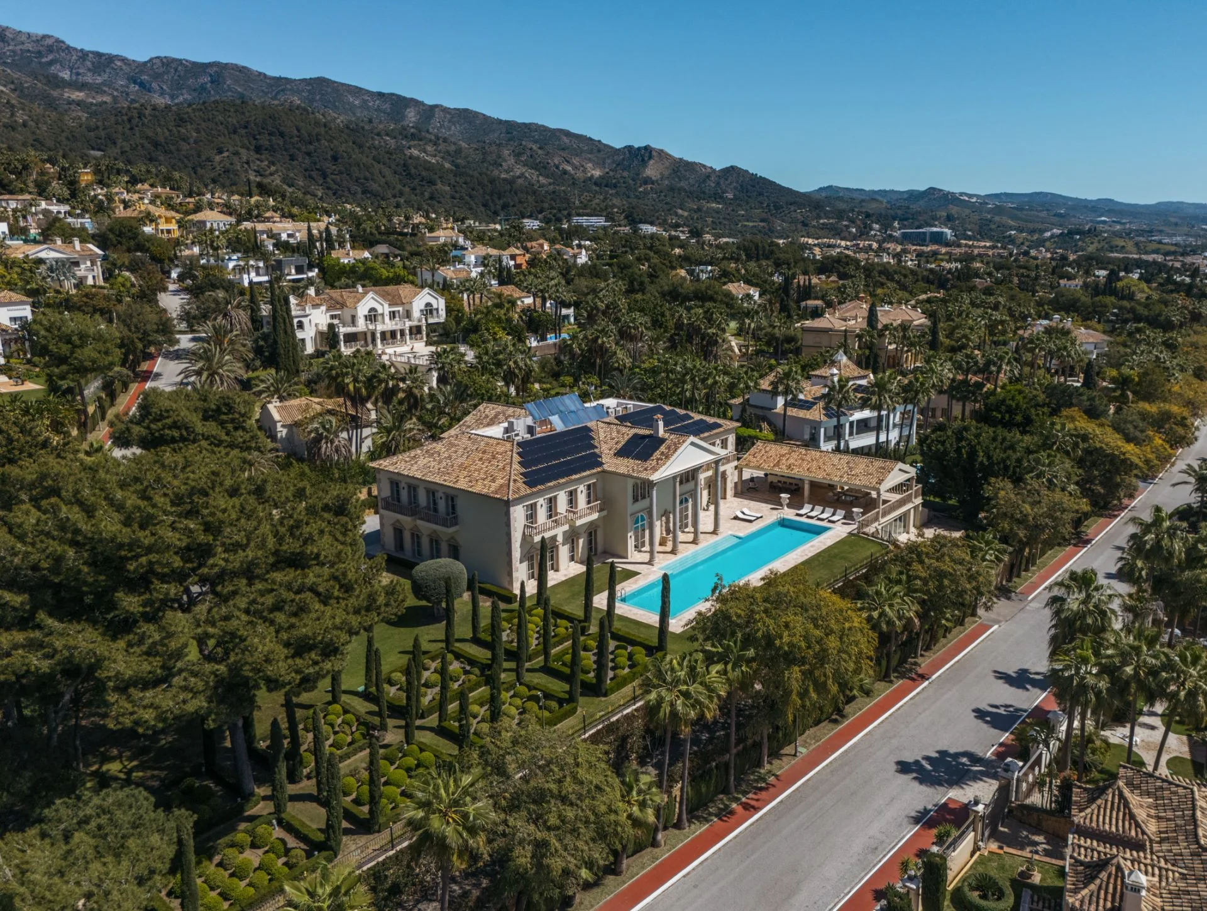
With a total constructed area of 2,009 m² and situated on a large plot of 4,131 m², the estate is surrounded by exquisite palatial gardens. These outdoor spaces are a visual masterpiece, designed with perfectly manicured Italian cypresses and mature olive trees, which bring a serene Mediterranean character to the environment.
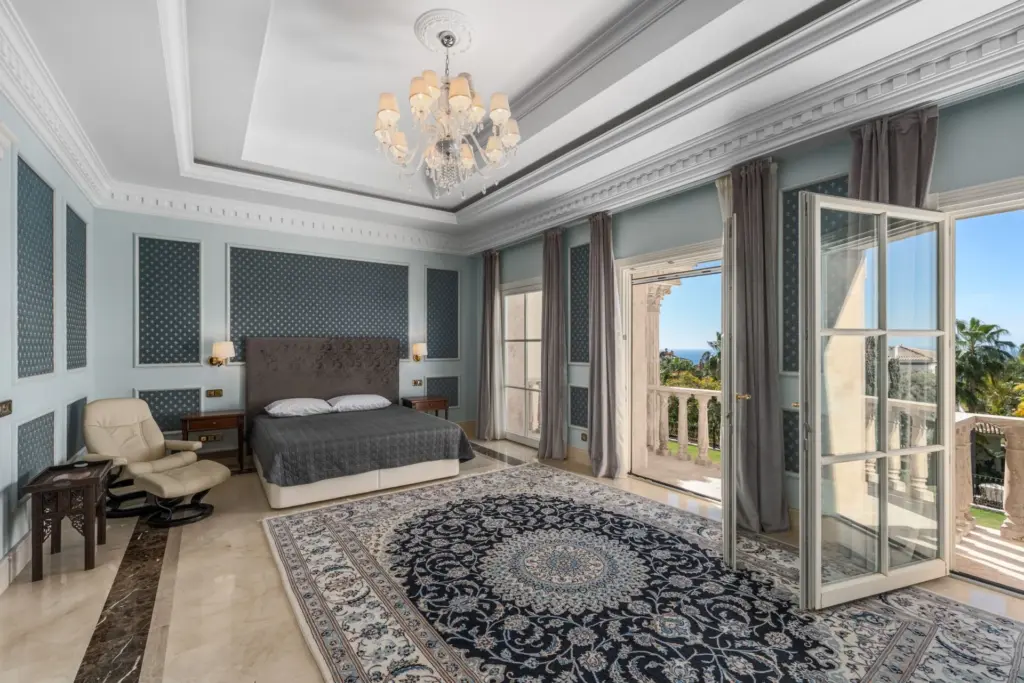
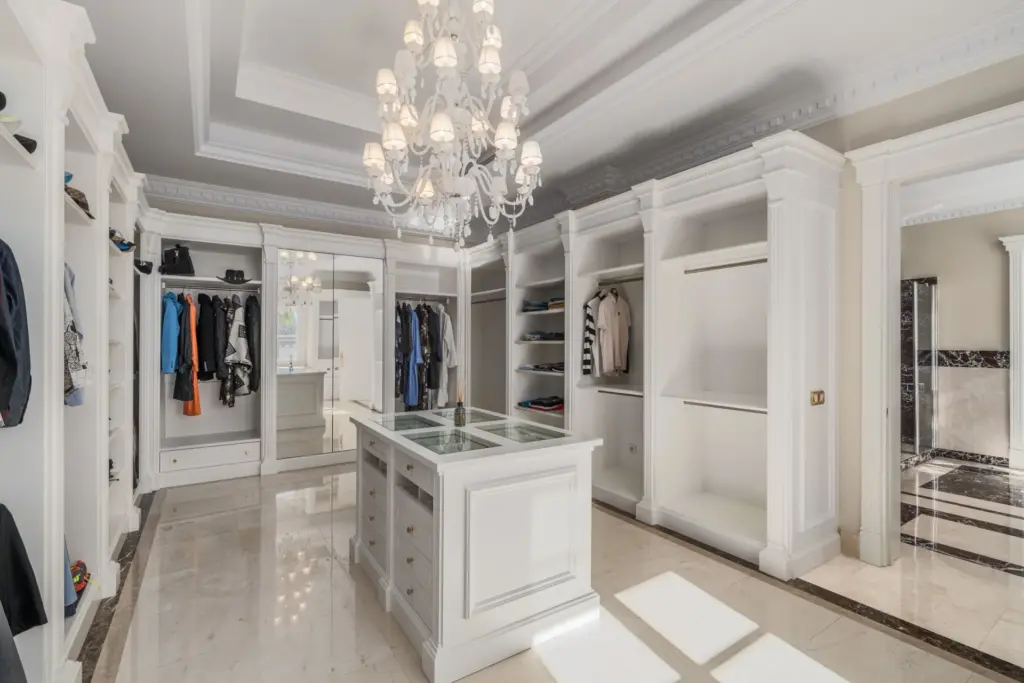
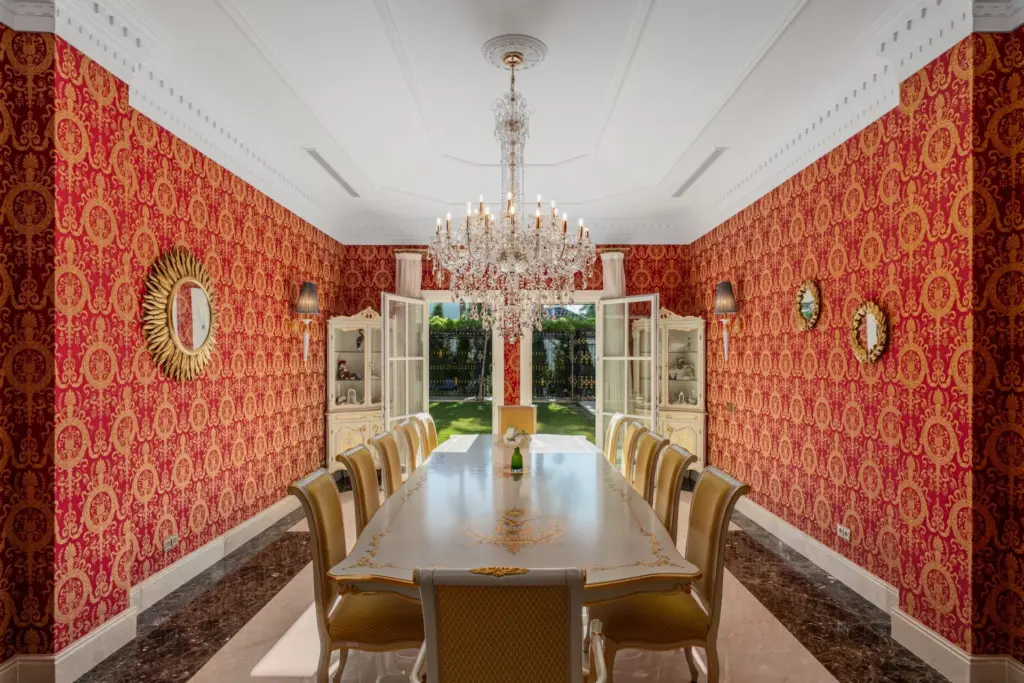
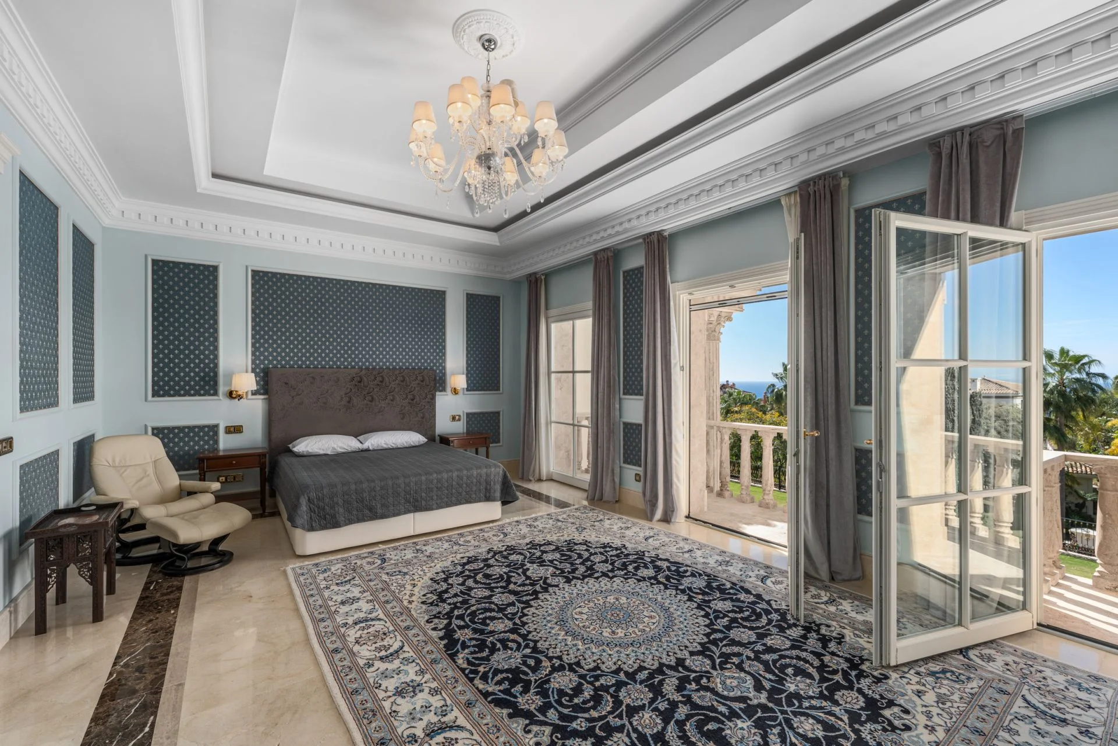
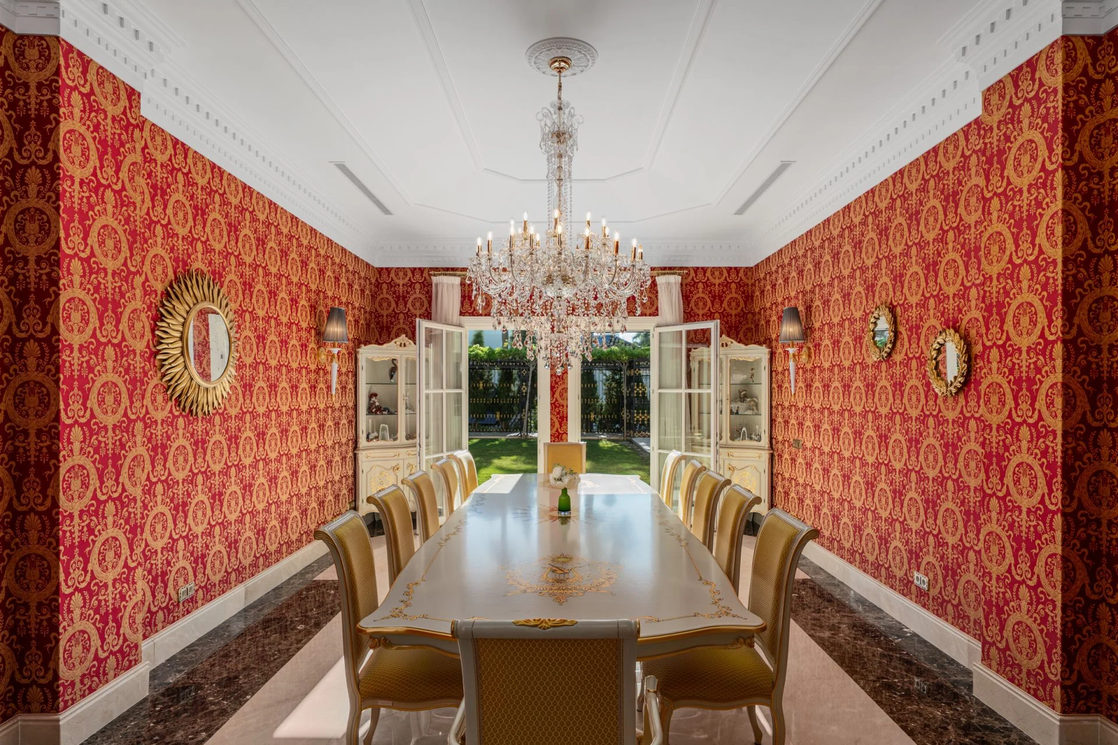
Inside, the house features elegant travertine floors throughout and unique details such as fabric-covered walls—avoiding traditional wallpaper for a more refined finish—and gold-plated door handles, which express opulence in every room. The reddish-wood doors not only stand out visually, but also complement the property’s comprehensive sound insulation, with soundproofed walls that offer peace and privacy in every corner.
The villa has seven spacious bedrooms—three on the upper floor and three on the lower floor, in perfect symmetry—each with its own en-suite bathroom and private terrace. This architectural symmetry enhances the visual harmony and optimizes the distribution, ideal for both family life and entertaining guests. Next to them is a private office with an integrated safe, providing comfort and security.
The kitchen is a dream for gastronomy lovers, equipped with high-end Miele appliances, double refrigerators and freezers, and a professional ice machine, perfect for entertaining or enjoying with the family. The outdoor leisure area includes a 25-meter saltwater pool, framed by the award-winning garden that received regional recognition in 2014. This space is ideal for both quiet afternoons and lively gatherings, with an outdoor kitchen and barbecue area.
In the basement, the villa offers an authentic haven of wellness and leisure, with a cinema room, an open space of 300 m² prepared for a gym or games room, and pre-installation for a spa and sauna. Car lovers will enjoy the garage with capacity for 12 vehicles, specially designed for low-height sports cars.
The concept of modern living is present in every detail, with a focus on sustainability and comfort. It has solar panels and a water purification system, ensuring efficient and ecological functionality. The windows, with 4 or 5 layers of anti-theft glass, offer superior insulation and security.
Sierra Blanca remains one of the most coveted residential enclaves in southern Spain, due to its proximity to elite international schools, exclusive boutiques and top-class restaurants, without sacrificing tranquility, privacy and stunning views of the Mediterranean Sea and La Concha Mountain.
Villa Sinfonía is much more than a property: it is an architectural masterpiece and a symbol of refined living, where every material, detail and space has been carefully designed for those who value timeless luxury and modern sensibility in equal measure.